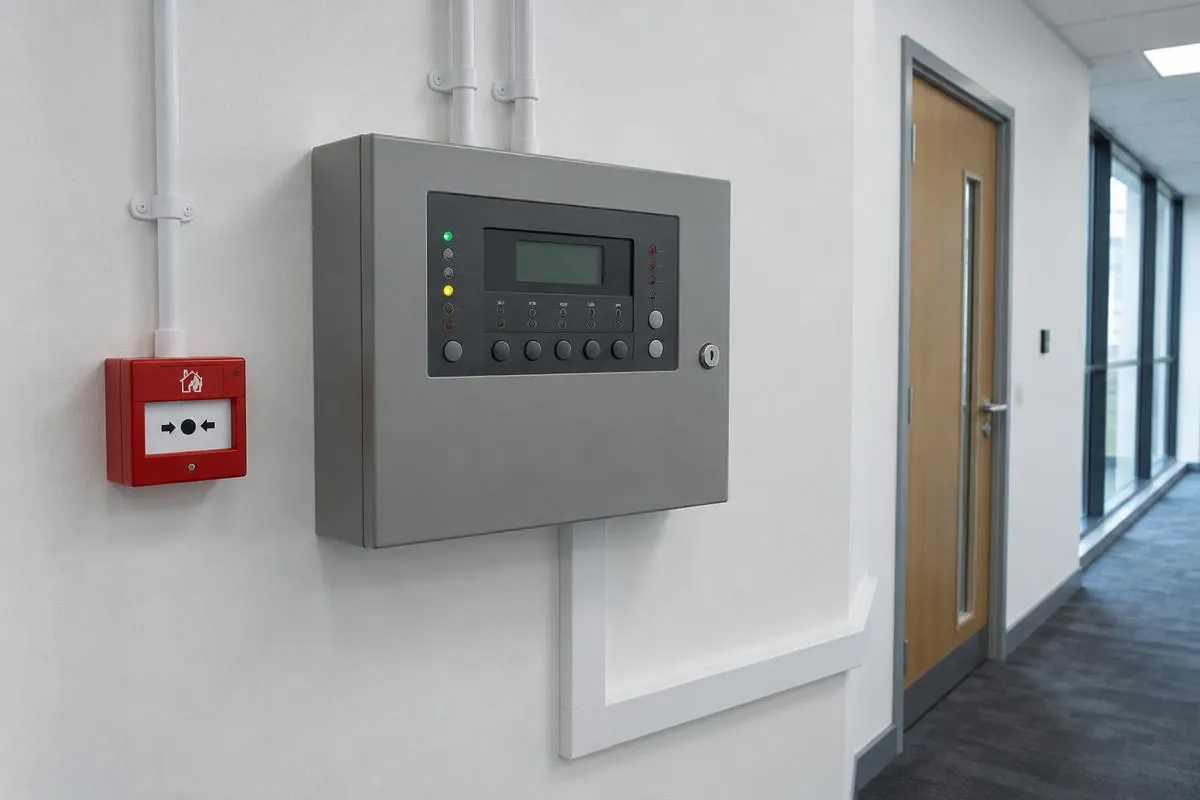
Fire alarm planning, design and installation for commercial premises and new builds.
Fire Alarm Installation in Northampton
ProVolt plans, designs and installs fire alarm systems for commercial premises, industrial units and new-build developments, working with main contractors and building owners from early planning through to installation and commissioning.
What type of property?
The service
What we deliver
Fire alarm design and installation in Northampton for main contractors, commercial buildings, industrial units and new-build developments. We take your system from planning and cabling through installation, commissioning and handover.
A fire alarm works best when it is planned alongside the building, not bolted on at the end. We start from your fire strategy and layout, agree the brief with your project team, then design detector, call point and panel positions that fit the spaces they protect.
Our focus is new installations done properly: planned, installed, commissioned and handed over with clear documentation. From Northampton we cover commercial projects across Northamptonshire, Milton Keynes and Bedford, and travel further for larger commercial and industrial work.
Planned with the build, not squeezed in after it.
We coordinate your fire alarm with the construction programme from day one.
From planning to handover
A clear path to a working system
Confirm the requirements
Share the fire strategy, drawings and specification. We agree the system brief, design responsibilities and programme so the installation has clear boundaries.
Coordinate and install
Cabling, containment, panels and devices go in alongside the other trades. If ceilings or partitions change, tell us early and we adjust device positions before it costs time.
Commission and explain
We commission the system, complete the agreed handover and explain the installed arrangement to you and your team.
Where we install
What is included
Planned, installed, handed over
System planning and design
We agree the design brief and responsibilities before any equipment is chosen. Layouts reflect your building, not a generic allowance, and we pick up changes to room use or partitions while they are still easy to accommodate.
Detector and call point layout
Device positions coordinated with ceilings, doors, circulation routes and other services. Send us current drawings and we resolve layout questions before installation reaches the area.
Panels, cabling and containment
Panel positions and cable routes planned around access and the construction sequence. Penetrations, finishes and interfaces with other trades are agreed up front, so nothing falls between packages.
Commissioning and handover
We commission the completed system against the agreed design and hand over with the documentation your project needs. You finish with a system you understand.
Free, no-obligation quote
Tell us about your fire alarm installation project
Answer five quick questions and we will come back to you with clear next steps. Prefer to talk? Call the office on 01604 696096.